ClarisMac'Kie

SQUARE FEET2,000
MLS#TB8337216
STATUSActive
PROPERTY TYPECommercial - Warehouse
SUBDIVISIONCRESCENT PARK
Property Description
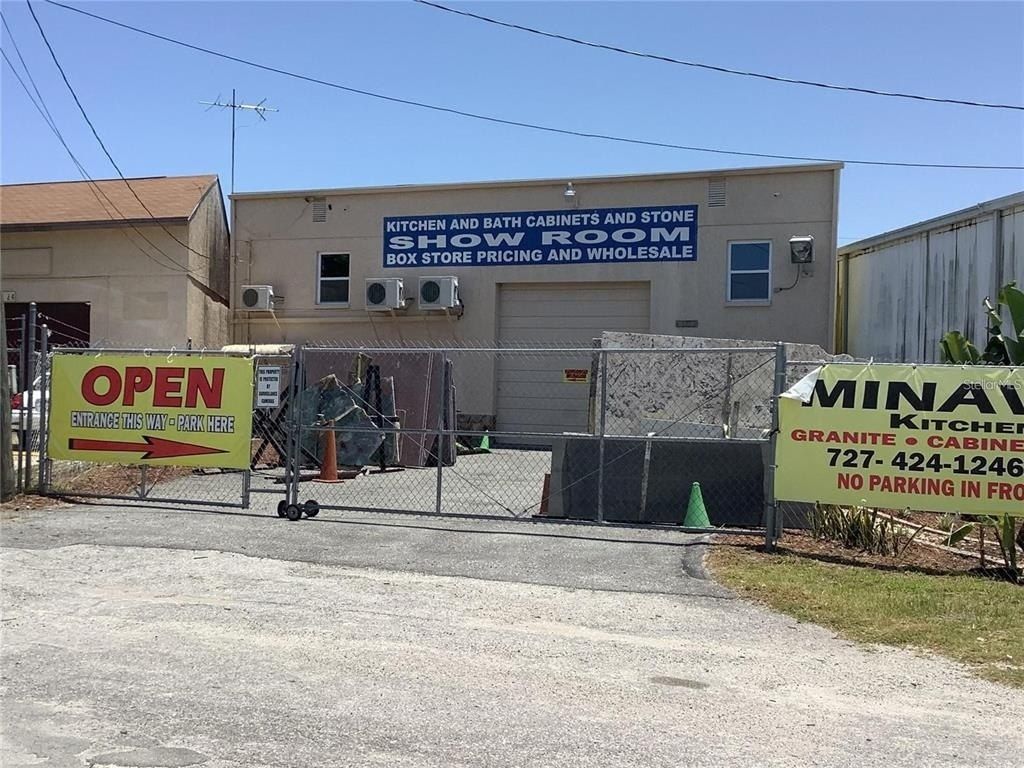
Well maintained BLOCK Warehouse Building in small industrial area of Port Richey near US19 and Big Box Store. Property has a New ROOF in 2018, 10' x 10' roll up door for easy access, a reception/office space with bath and storage closet. HIGH CEILINGS and a loft area can be used for added storage or office space. FULLY AIR CONDITIONED with Mini Split AC units inside the warehouse and the office area. FULLY FENCED and GATED for SECURITY. Video Surveillance cameras convey as well. This has been a successful Kitchen/Bath Remodel Business and owner is retiring. The beautiful custom Kitchen Cabinet Showroom build out and granite displays convey as well, for those looking to step in and start their own Kitchen/Bath Remodel business. Great opportunity if relocating from out of state or wanting to expand and add additional showroom to your current business. This is an industrial area so many uses of the building would be a possibility. Zoning C2. Beautiful west coast of Florida. US19 is main north/south thoroughfare and you have easy access to Suncoast Expressway for commuting to Tampa Airport, Clearwater and beaches. ASK ABOUT ASSET BASED FINANCING AVAILABLE TO QUALIFIED BUYERS!
Property Features
Property Type: Commercial - Warehouse
Cooling: Mini-Split Unit(s)
Heating: Electric, Ductless
Lot Size: 0.09 Acres
Roof Type: Built-Up
Stories: 1.0
Taxes: $1,380
Year Built: 1982
Feature Descriptions
Building: Bathrooms, Fencing, High Bays, Loft, Overhead Doors, Reception
Days on Site: 573
Directions: US19 heading south, turn West onto Graphic Drive. Turn right onto Scenic Drive and property will be on your right. Park outside the gated area.
Exterior: Block
Flood Zone Code: X
Flooring: Ceramic Tile, Concrete
Foundation: Slab
Garage Door Height: 12
Home Warranty Y/N: No
Listing Terms: Cash, Conventional
Lot Dimensions: 0.09
Ownership: Corporation
Property Attached Y/N: No
Property Sub-Type: Warehouse
Sale Includes: Building(s) and Land, Furniture/Fixtures
Security: Security Gate, Security Lights, Security System, Security System Owned
Sewer: Public Sewer
Showing Instructions: Appointment Only, Call Before Showing, See Remarks, ShowingTime
Special Sale Provisions: None
Utilities: BB/HS Internet Capable, Electricity Available, Phone Available, Public, Water Connected
Water: Public
Water Access Y/N: No
Zoning: C2
Listed By / Shown By
Listed By
Agency Name: CHARLES RUTENBERG REALTY INC
Agency Contact: 866-580-6402
Shown By
Agent Name: Claris Mac'Kie
Agent Phone: Cell: (386) 444-9200
Agency Title: Adams Cameron & Co. REALTORS


Member Participants (and their affiliated licensees, if applicable) shall indicate on their websites that IDX information is provided exclusively for consumers’ personal non-commercial use, that it may not be used for any purpose other than to identify prospective properties consumers may be interested in purchasing, that the data is deemed reliable but is not guaranteed by MLS GRID, and that the use of the MLS GRID Data may be subject to an end user license agreement prescribed by the Member Participant’s applicable MLS if any and as amended from time to time. MLS GRID may, at its discretion, require use of other disclaimers as necessary to protect Member Participant, and/or their MLS from liability.
Based on information submitted to the MLS GRID. All data is obtained from various sources and may not have been verified by broker or MLS GRID. Supplied Open House Information is subject to change without notice. All information should be independently reviewed and verified for accuracy. Properties may or may not be listed by the office/agent presenting the information.
Privacy Policy / DMCA Notice / ADA Accessibility


This site is hosted, designed and copyright
© 1994 - 2026 by
Delta Media Group, Inc. -- Patent Pending --
10120 Ridgeway Drive | MLS# TB8337216
This commercial property located at 10120 Ridgeway Drive, Port Richey, FL 34668 is currently listed for sale with an asking price of $375,000. Search Port Richey real estate on clarismackie.adamscameron.com today.